Back

2412 Fitts Drive

Conyers, GA 30094

The Rains Team
call for more info
404-620-4571
Ask a Question
Send to a Friend
Schedule a Showing
Request More Info
More Homes In
Ellis Pointe
2404 Fitts Drive, Conyers
2711 Kemp Court, Conyers
2805 Ellis Pointe Avenue, Conyers
Smart Mortgage Options
Dalton Carter
Lender
Lic. 1566538
Office:
Direct: 678-425-4140
AP Mortgage
340 Jesse Jewell Parkway
Suite 500A
Gainesville, GA 30501
Apply for a Loan
For Sale
MLS Number 10813694
3 Bedrooms
2 Bathrooms
1 Half Baths
1,792 Square Feet *estimated
Summary of 2412 Fitts Drive
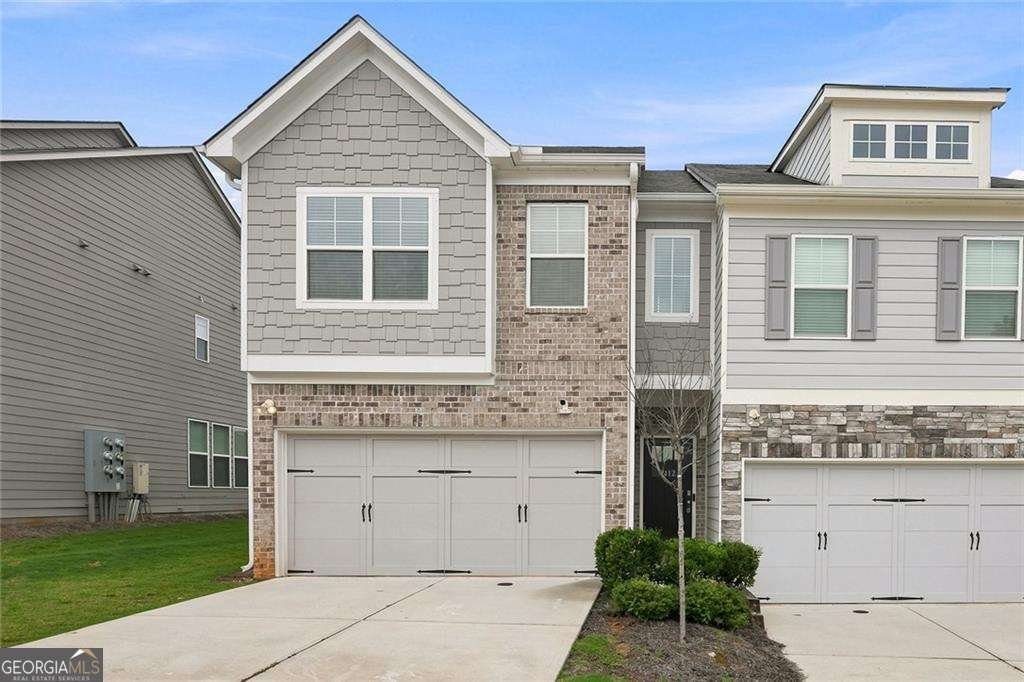
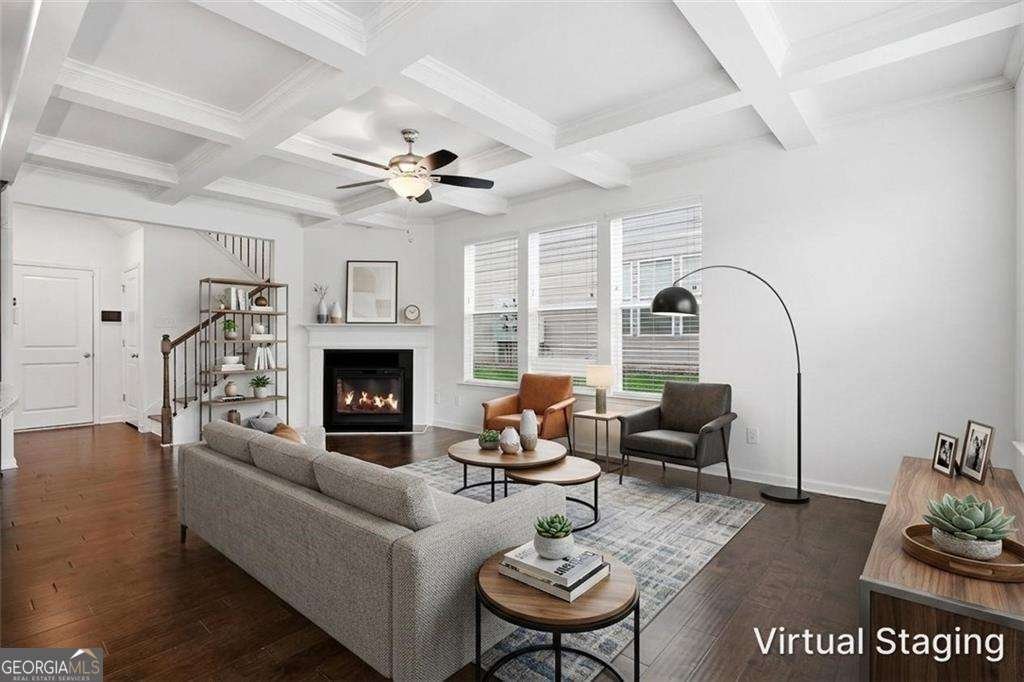
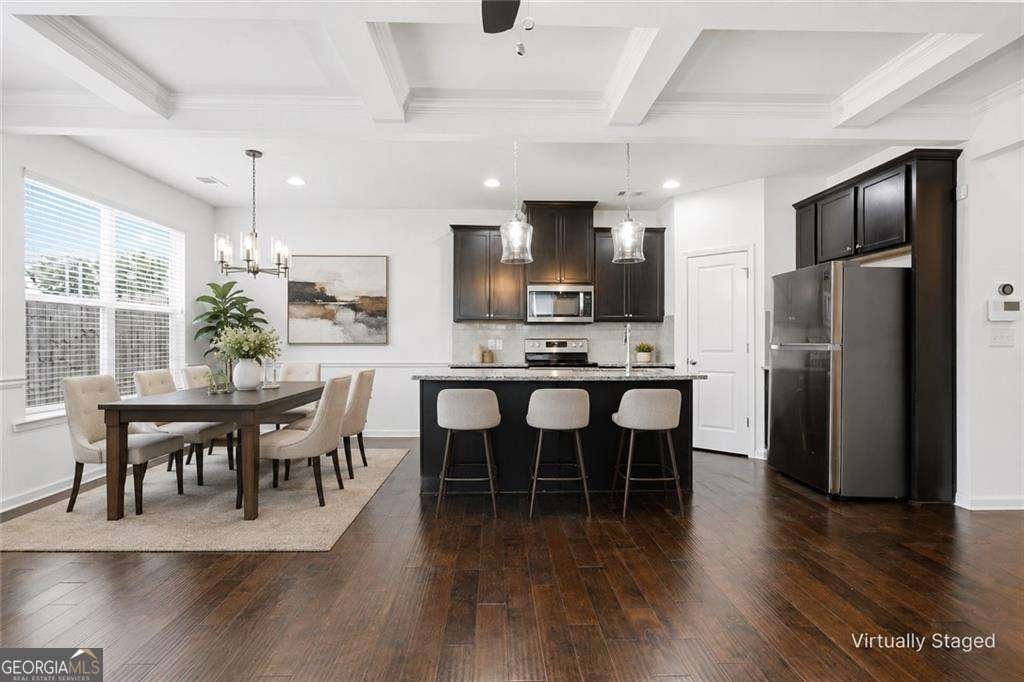
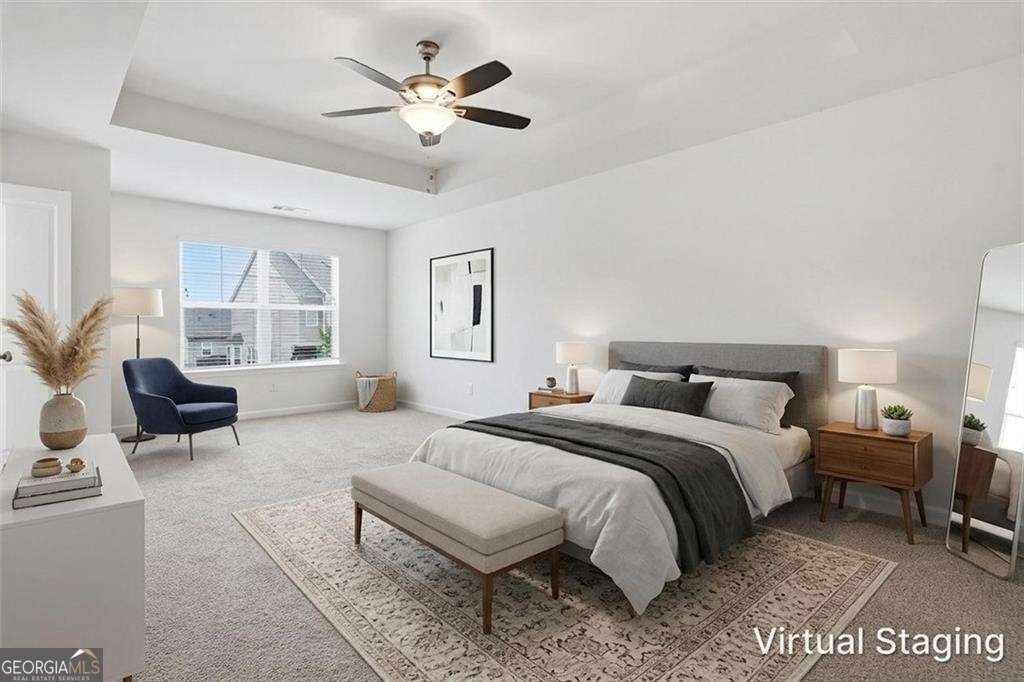
Welcome home to this beautifully maintained 3-bedroom, 2.5-bath end-unit townhome in the desirable Ellis Pointe community of Conyers. Offering a spacious open- concept floor plan, stylish finishes, and additional living space with an upstairs loft, this home perfectly blends modern comfort with low-maintenance living. Step inside to discover a bright and inviting main level where the family room features an elegant coffered ceiling and a cozy fireplace, creating the perfect gathering place for relaxing or entertaining. The open layout flows seamlessly into the beautifully appointed kitchen, showcasing dark espresso cabinetry, granite countertops, a tiled backsplash, stainless steel appliances, a large center island with pendant lighting, and a generous walk-in pantry that provides exceptional storage. Upstairs, the versatile loft offers endless possibilities as a media room, home office, playroom, or additional living space to fit your lifestyle. The spacious primary suite features a tray ceiling, a large walk-in closet, and a luxurious en-suite bath complete with a double vanity, soaking tub, and separate tiled shower. Two additional bedrooms, each with their own walk-in closet, share a well-appointed full bath, while the conveniently located upstairs laundry room makes everyday chores effortless. Step outside to enjoy the private patio and fenced backyard-perfect for grilling, relaxing, entertaining guests, or letting pets play. As an end-unit home, you'll enjoy added privacy and natural light, making this townhome feel even more spacious and inviting. Conveniently located just minutes from I-20, The Mall at Stonecrest, shopping, dining, parks, and everyday conveniences, this home offers easy commuting and access to everything Conyers has to offer. Whether you're a first-time homebuyer, downsizing, or simply looking for a move-in-ready home with modern features and a fantastic location, this Ellis Pointe townhome is an opportunity you won't want to miss.
Welcome home to this spacious 3-bed, 2-bath residence nestled in Ellis Pointe in Conyers, GA. With 1,792 square feet of finished living space, this floor plan offers generous gathering spaces as well as comfortable private retreats. The kitchen functions as the heart of the home with ample counter space, storage, and a natural connection to the main living areas. A central family room and dining area provide a welcoming place to unwind, gather, and enjoy time together. Outside, the property offers approximately 0.077 acres, giving ample room to relax, play, or plan future outdoor projects. The property includes parking available for multiple vehicles, offering convenience for residents and guests. Residents of Ellis Pointe enjoy a blend of neighborhood charm and easy access to everyday conveniences. Just listed within the last few days, this home is already drawing attention. With an asking price of $294,900, this property represents an appealing opportunity in the current market.
Show more
2412 Fitts Drive - Map & Directions
view in Google Maps
Facts & features
School District Information
High School
Middle School
Elementary School
Additional Information about
Ellis Pointe
Association
Yes
Association Fee
$2,100
Initiation Fee
$660
Association Fee Includes
Other
Community Features
Sidewalks
Street Lights
Walk To Schools
Walk To Shopping
Additional Information about
2412 Fitts Drive
County
Neighborhood
Year Built
2020
Architectural Style
Brick Front
Foundation
Slab
Construction Materials
Other
Cooling
Ceiling Fan(s)
Central Air
Fireplace Features
Family Room
Flooring
Carpet
Tile
Vinyl
Heating
Central
Home Warranty
No
Interior Features
Double Vanity
Tray Ceiling(s)
Walk-In Closet(s)
Kitchen Features
Breakfast Area
Kitchen Island
Laundry Features
In Hall
Levels
Two
Financing Available
Cash
Conventional
VA Loan
Patio and Porch Features
Patio
Selling Status
Resale
Roof
Composition
Rooms
Family Room
Foyer
Loft
Security Features
Smoke Detector(s)
Sewer Type
Public Sewer
Listing Conditions
Investor Owned
Total Finished Area
1,792
Total Fire Places
1
Utilities
Cable Available
Electricity Available
High Speed Internet
Underground Utilities
Water Available
Water Source
Public
Window Features
Double Pane Windows
Land Information
Lot Size
Less than .5 Acres
Lot Features
Level
Lot Size Estimated
0.077
Fencing
Back Yard
Fenced
Water Front Features
No Dock Or Boathouse
Garages and Parking Information
Parking Total
2
Parking Features
Attached
Garage
Garage Door Opener
Tax Information
Taxes
$4,799
Tax Year
2025
Tax ID Number
010-D-01-0124
Show more
listed by real estate agent sandra clonts and mark spain real estate