Back

100 James Ridge Drive

Stockbridge, GA 30281

The Rains Team
call for more info
404-620-4571
Ask a Question
Send to a Friend
Schedule a Showing
Request More Info
Smart Mortgage Options
Dalton Carter
Lender
Lic. 1566538
Office:
Direct: 678-425-4140
AP Mortgage
340 Jesse Jewell Parkway
Suite 500A
Gainesville, GA 30501
Apply for a Loan
For Sale
MLS Number 10880854
6 Bedrooms
3 Bathrooms
2 Half Baths
3,682 Square Feet *estimated
Summary of 100 James Ridge Drive
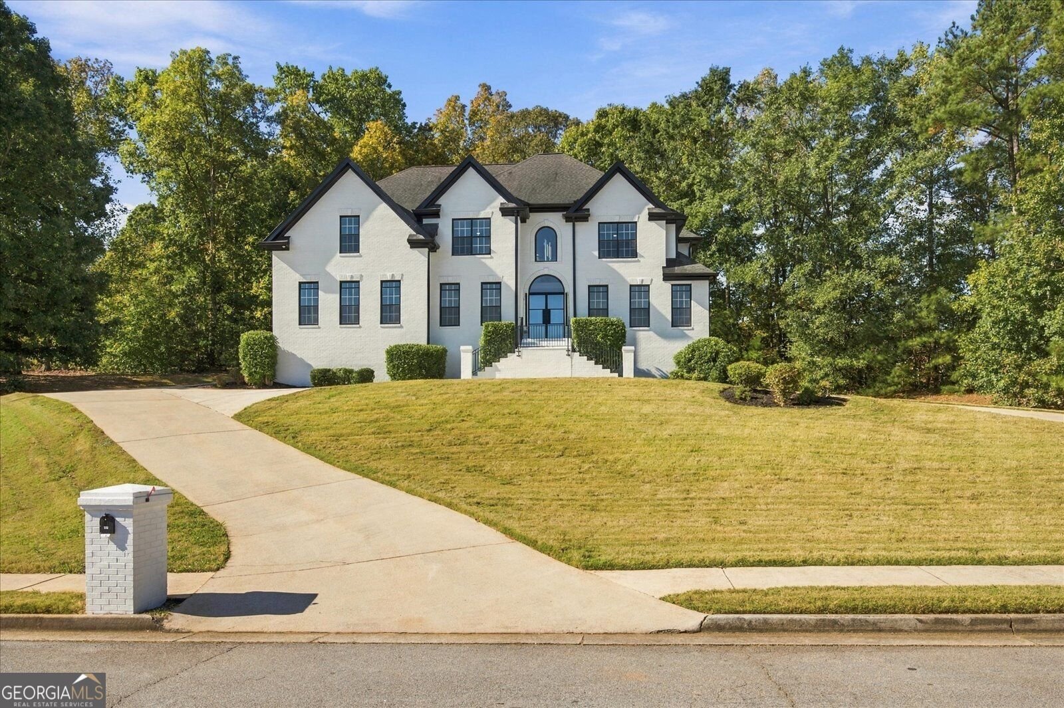
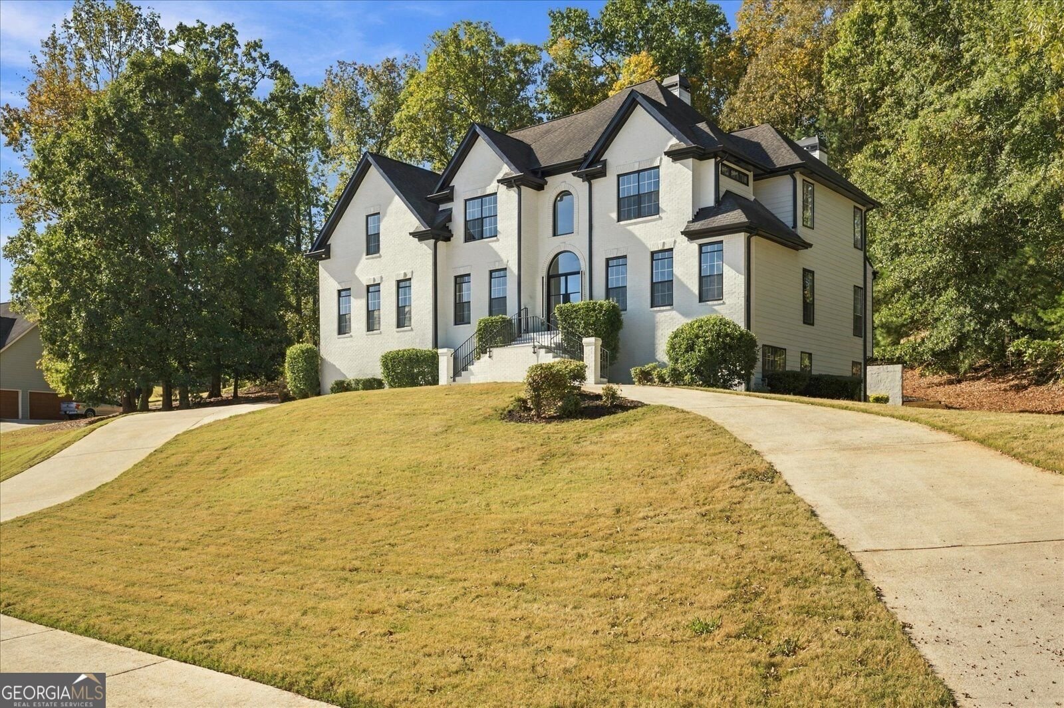
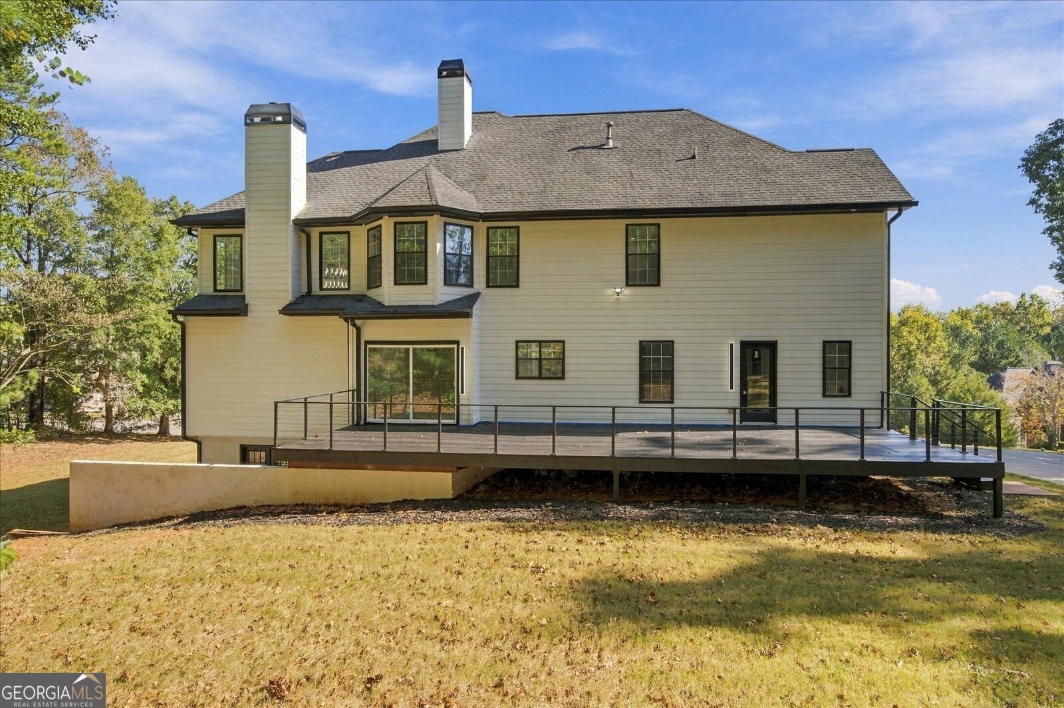
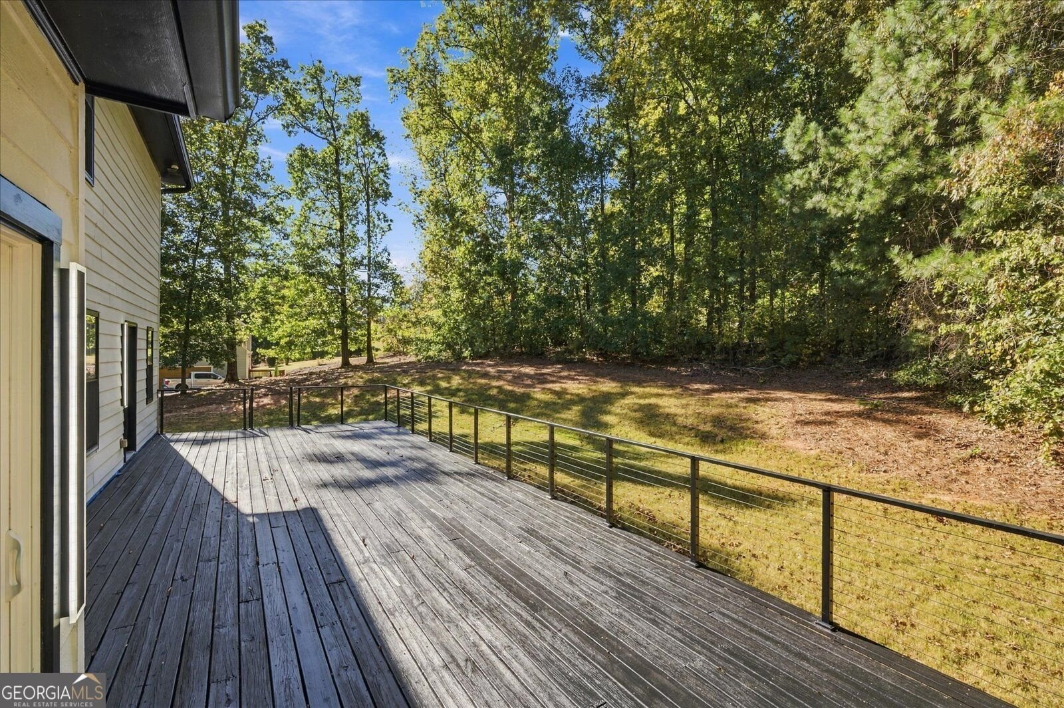
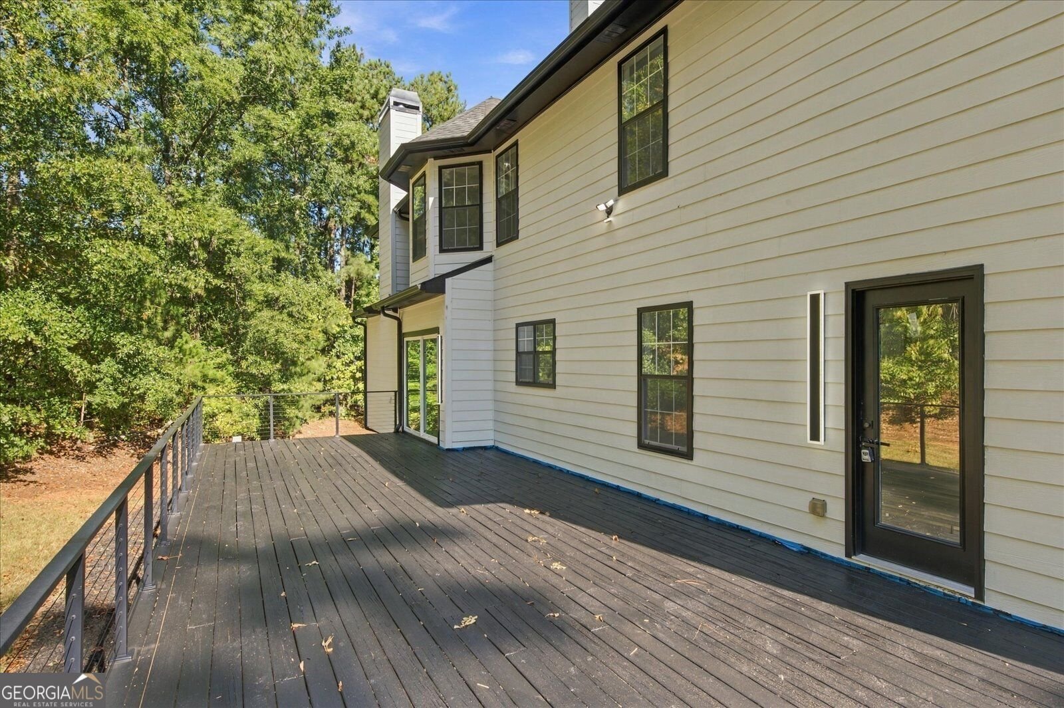
Luxury Living at Its Finest | 100 James Ridge, Stockbridge, GA Wow 1.3 acres 5 Bedrooms | 4 Bathrooms | 3 Levels | Fully Remodeled | NO HOA! Welcome to 100 James Ridge, where modern luxury meets timeless elegance! This stunning, fully remodeled three-level home offers an exceptional blend of sophistication, comfort, and upscale finishes, all nestled in a peaceful, quiet neighborhood with NO HOA restrictions! From the moment you enter, prepare to be impressed by the breathtaking two-story foyer and soaring two-story living room, beautifully complemented by elegant LED chandeliers, rich hardwood flooring, and exquisite architectural details. The chef-inspired kitchen is truly a showstopper, featuring gorgeous quartz countertops, stainless steel appliances, a spacious center island, and a dedicated vegetable and fruit prep sink-perfect for both everyday living and entertaining. Stunning floor-to-ceiling quartz accents add another layer of luxury to this remarkable home. Retreat to the extraordinary primary suite, your own private sanctuary featuring a cozy fireplace, elegant trey ceilings, and a spa-inspired bathroom designed to impress. Indulge in a luxurious double-head shower with an illuminated LED niche or unwind in the beautiful freestanding soaking tub. With five spacious bedrooms, four bathrooms, and three levels of living space, this home offers plenty of room to live, work, and entertain. The partially finished basement provides additional flexibility and endless possibilities for customization. Step outside to an oversized deck, ideal for hosting gatherings or enjoying peaceful evenings, while the covered lower-level patio offers another inviting space for outdoor relaxation. Luxury finishes. Exceptional space. No HOA. Three levels of possibilities.
Welcome to this beautifully maintained 6-bedroom, 3-bath home in the sought after The Regency At James community of Stockbridge. Inside, the home offers 3,682 square feet of finished living space, giving plenty of room for everyday living and easy entertaining. The kitchen functions as the heart of the home with ample counter space, storage, and a natural connection to the main living areas. The main living areas are filled with natural light and provide an easy flow for hosting friends or enjoying quiet evenings at home. Step outside to approximately 1.35 acres, creating a comfortable setting for outdoor living and weekend gatherings. With parking available, the home provides flexible options for families and visitors. Residents of The Regency At James enjoy a blend of neighborhood charm and easy access to everyday conveniences. With only a few days on the market, this property is a must see for buyers watching the area. Currently offered at $600,000, this home delivers a strong combination of space, condition, and location.

▾ Show more
100 James Ridge Drive - Map & Directions
view in Google Maps
Facts & features
School District Information
High School
Middle School
Elementary School
Additional Information about
The Regency At James
Association
No
Additional Information about
100 James Ridge Drive
County
Neighborhood
Year Built
2001
Appliances
Cooktop
Dishwasher
Disposal
Double Oven
Ice Maker
Microwave
Refrigerator
Architectural Style
Brick 3 Side
Basement
Bath/Stubbed
Daylight
Full
Construction Materials
Brick
Press Board
Cooling
Central Air
Flooring
Carpet
Hardwood
Heating
Central
Home Warranty
No
Interior Features
Bookcases
Double Vanity
High Ceilings
In-Law Floorplan
Separate Shower
Tile Bath
Tray Ceiling(s)
Two Story Foyer
Walk-In Closet(s)
Laundry Features
Laundry Closet,Upper Level
Levels
Three Or More
Selling Status
Updated/Remodeled
Roof
Composition
Rooms
Bonus Room
Den
Exercise Room
Family Room
Game Room
Great Room
Sewer Type
Public Sewer
Total Finished Area
3,682
Total Fire Places
2
Water Source
Public
Land Information
Lot Size
1 to 2 Acres
Lot Size Estimated
1.35
Garages and Parking Information
Parking Features
Garage
Tax Information
Taxes
$7,948
Tax Year
2025
Tax ID Number
046H01086000
▾ Show more
listed by real estate agent stuntgang corp and drake realty, inc.