Back

2065 Village Crest Drive

Atlanta, GA 30318

The Rains Team
call for more info
404-620-4571
Ask a Question
Send to a Friend
Schedule a Showing
Request More Info
More Homes In
Vinings On The Chattahoochee
2114 Garrison Way, Atlanta
2141 Shale Lane, Atlanta
2118 Garrison Way, Atlanta
Smart Mortgage Options
Dalton Carter
Lender
Lic. 1566538
Office:
Direct: 678-425-4140
AP Mortgage
340 Jesse Jewell Parkway
Suite 500A
Gainesville, GA 30501
Apply for a Loan
For Sale
MLS Number 10881009
4 Bedrooms
2 Bathrooms
1 Half Baths
3,214 Square Feet *estimated
Summary of 2065 Village Crest Drive
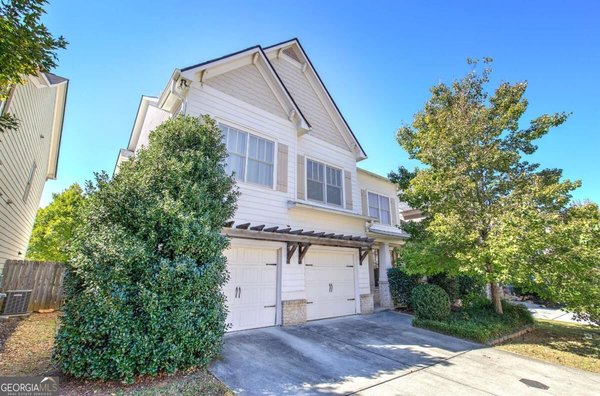
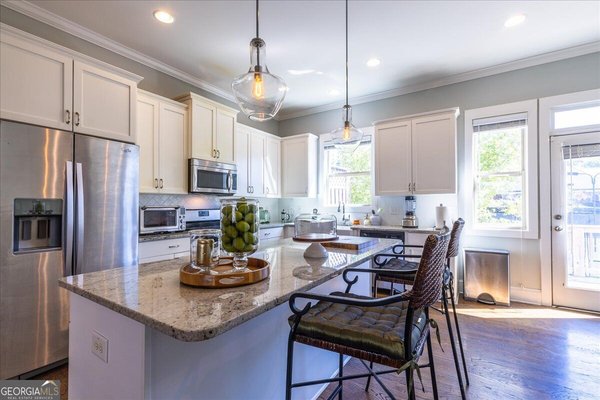
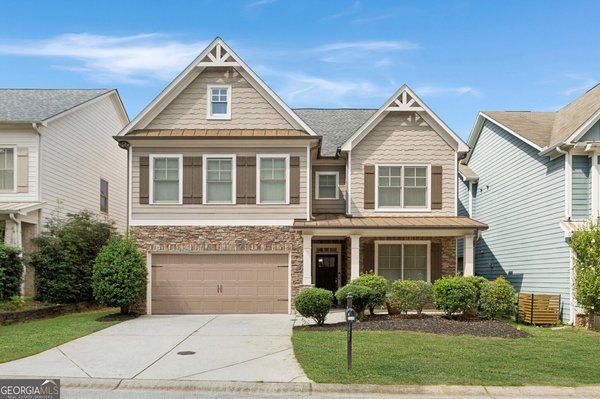
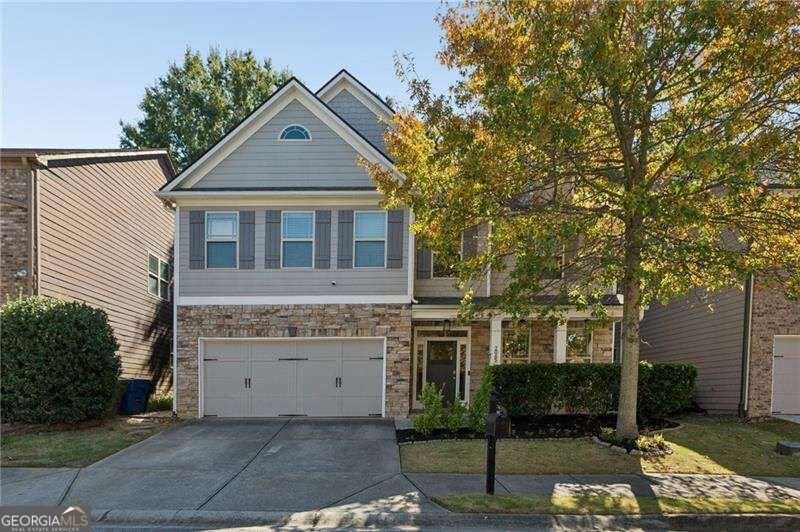
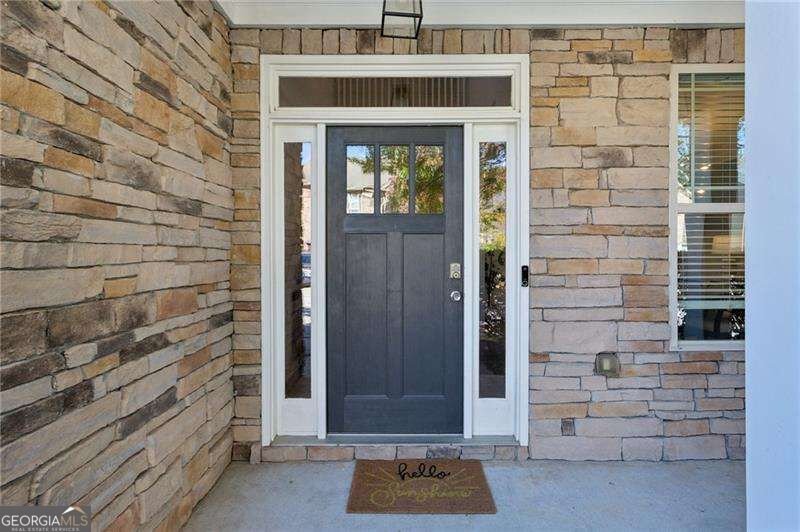
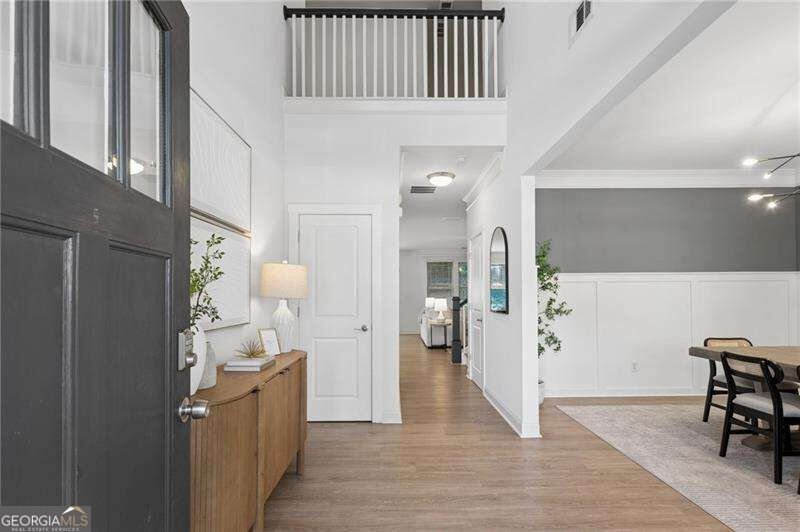
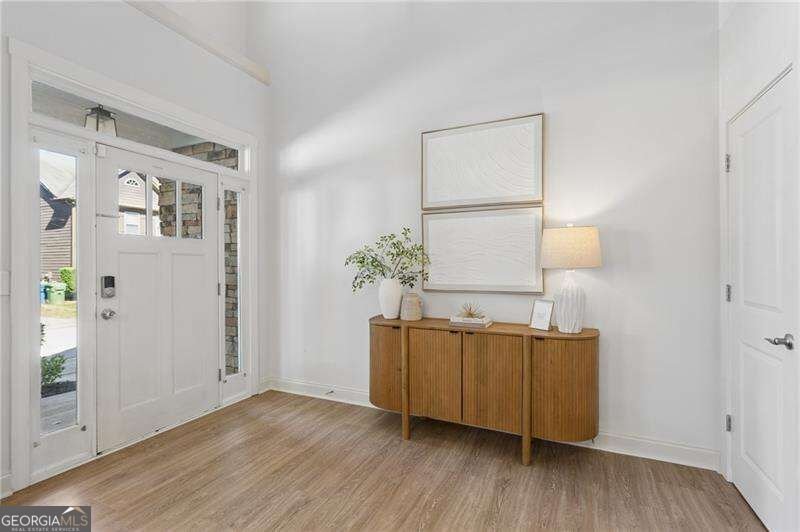
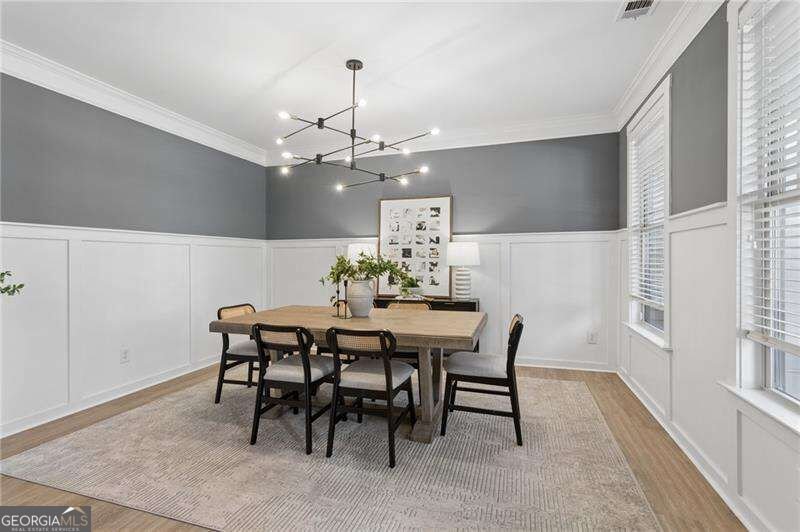
Welcome to this beautifully updated 4-bedroom, 2.5-bath home in the sought-after Vinings on the Chattahoochee swim/tennis community! Offering over 3,200 square feet of living space, this home features a spacious and functional floor plan with a bedroom on the main level and three additional bedrooms upstairs. The oversized upstairs loft provides the perfect space for a second living area, playroom, or media room. The primary suite features a beautifully renovated bathroom with a seamless glass shower, soaking tub, and updated flooring, along with a thoughtfully designed work-from-home space for two that doesn't sacrifice bedroom space. The updated kitchen features marble countertops, stainless steel appliances, and updated light fixtures. Additional improvements include a newer roof (2022), newer flooring throughout (2022), newer water heater (2025), and fresh paint (2026). Enjoy a private backyard and patio, perfect for relaxing or entertaining. Vinings on the Chattahoochee is an active, social community offering an impressive array of amenities, including a swimming pool, tennis courts, playground, and dog park. Residents enjoy sidewalks throughout the neighborhood and convenient access to nearby parks and walking trails. Ideally located in Atlanta's Upper Westside, just minutes from Whittier Mill Park, Chattahoochee River trails, Westside Village, The Works, Bellwood Coffee, Topgolf, and an abundance of local restaurants, breweries, and shops. Easy access to Midtown, Vinings, The Battery, and major highways makes this location even more desirable!
Welcome to 2065 Village Crest Drive in Vinings On The Chattahoochee, where this thoughtfully designed 4-bed, 2-bath home is ready for its next chapter. Inside, the home offers 3,214 square feet of finished living space, giving plenty of room for everyday living and easy entertaining. The kitchen was planned for both everyday meals and special occasions, with plenty of room to cook, serve, and connect. The main living areas are filled with natural light and provide an easy flow for hosting friends or enjoying quiet evenings at home. Step outside to approximately 0.11 acres, creating a comfortable setting for outdoor living and weekend gatherings. With parking available for multiple vehicles, the home provides flexible options for families and visitors. Set within Vinings On The Chattahoochee in Atlanta, this home is close to schools, shopping, dining, and area attractions. Recently listed and already on many buyers radar, this home is a fresh opportunity. At $625,000, this home is well positioned for buyers seeking value in Atlanta.

▾ Show more
2065 Village Crest Drive - Map & Directions
view in Google Maps
Facts & features
School District Information
High School
Middle School
Elementary School
Additional Information about
Vinings On The Chattahoochee
Association
Yes
Association Fee
$912
Association Fee Includes
Swimming
Tennis
Community Features
Pool
Tennis Court(s)
Walk To Public Transit
Walk To Schools
Neighborhood Tennis
Yes
Neighborhood Pool
Yes
Additional Information about
2065 Village Crest Drive
County
Year Built
2006
Appliances
Dishwasher
Disposal
Double Oven
Microwave
Refrigerator
Architectural Style
Craftsman
Traditional
Foundation
Slab
Construction Materials
Other
Cooling
Ceiling Fan(s)
Central Air
Zoned
Dining Room Features
Separate Room
Fireplace Features
Living Room
Masonry
Heating
Central
Forced Air
Home Warranty
No
Interior Features
High Ceilings
Kitchen Features
Breakfast Area
Kitchen Island
Pantry
Walk-in Pantry
Levels
Two
Patio and Porch Features
Patio
Selling Status
Resale
Rooms
Bonus Room
Laundry
Sewer Type
Public Sewer
Total Finished Area
3,214
Total Fire Places
1
Utilities
Cable Available
Electricity Available
Natural Gas Available
Phone Available
Sewer Available
Water Available
Water Source
Public
Window Features
Double Pane Windows
Window Treatments
Land Information
Lot Size
Less than .5 Acres
Lot Features
Level
Lot Size Estimated
0.11
View
City
Garages and Parking Information
Parking Total
2
Parking Features
Garage
Tax Information
Taxes
$7,215
Tax Year
2026
Tax ID Number
17-0256-LL-124-4
▾ Show more
listed by real estate agent catherine beadles and re/max metro atlanta cityside