Back

3421 Rainbow Drive

Decatur, GA 30034

The Rains Team
call for more info
404-620-4571
Ask a Question
Send to a Friend
Schedule a Showing
Request More Info
More Homes In
Rainbow Estates
2719 Galaxy Court, Decatur
2713 Neptune Place, Decatur
Smart Mortgage Options
Dalton Carter
Lender
Lic. 1566538
Office:
Direct: 678-425-4140
AP Mortgage
340 Jesse Jewell Parkway
Suite 500A
Gainesville, GA 30501
Apply for a Loan
For Sale
MLS Number 10813724
6 Bedrooms
5 Bathrooms
0 Half Baths
7,677 Square Feet *estimated
Summary of 3421 Rainbow Drive
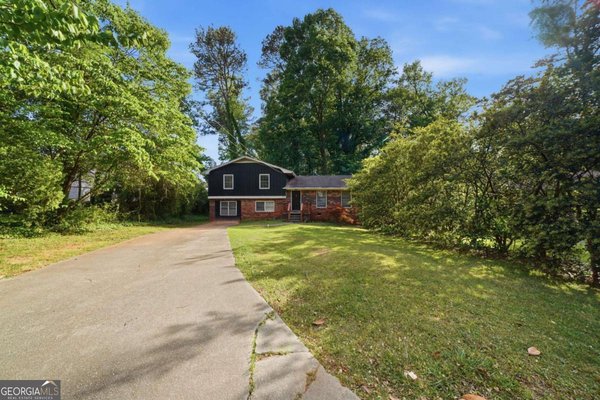
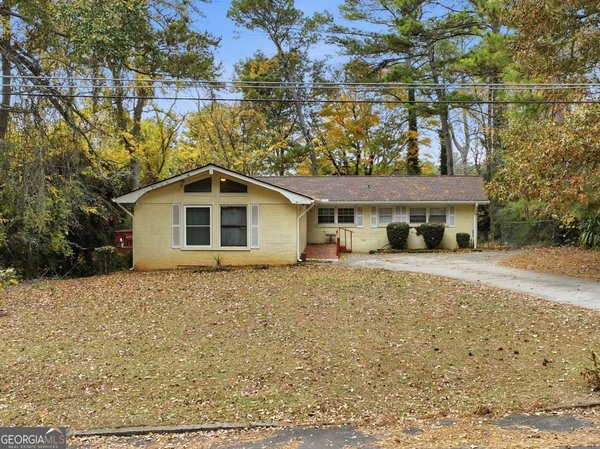
Calling all investors and savvy buyers! Don't miss this spacious four-sided brick home with a full basement apartment offering excellent income producing potential. The home features generously sized rooms throughout, tall ceilings, site-finished hardwood floors, and extensive molding that showcase its original craftsmanship. The open kitchen includes an island with a breakfast bar and a bright bay window overlooking the backyard. The oversized primary suite offers a large walk-in closet and a spacious bathroom, while a secondary bedroom features its own private ensuite bath. The finished basement apartment includes two bedrooms, a full kitchen, living area, and full bathroom ideal for rental income, multigenerational living, or guests. The property also offers two separate parking areas with access from different sides of the home, allowing convenient dedicated parking for the basement apartment. This home is ready for updates and repairs but offers solid construction, a versatile floor plan, and exceptional space. With the right vision and improvements, this property presents a fantastic opportunity to build equity or create a strong investment.
Set in the popular Rainbow Estates neighborhood, this 6-BR, 5-BA home offers a comfortable blend of space, style, and function. With 7,677 square feet of finished living space, this floor plan offers generous gathering spaces as well as comfortable private retreats. A bright, open kitchen offers generous workspace, storage, and a direct view into the main gathering spaces. The main living areas are filled with natural light and provide an easy flow for hosting friends or enjoying quiet evenings at home. Outside, the property offers approximately 0.57 acres, giving ample room to relax, play, or plan future outdoor projects. With parking available for multiple vehicles, the home provides flexible options for families and visitors. Residents of Rainbow Estates enjoy a blend of neighborhood charm and easy access to everyday conveniences. With an asking price of $465,000, this property represents an appealing opportunity in the current market.
Show more
3421 Rainbow Drive - Map & Directions
view in Google Maps
Facts & features
School District Information
High School
Middle School
Elementary School
Additional Information about
Rainbow Estates
Association
No
Association Fee Includes
Other
Additional Information about
3421 Rainbow Drive
County
Neighborhood
Year Built
1966
Architectural Style
Brick 4 Side
Ranch
Traditional
Basement
Bath Finished
Daylight
Exterior Entry
Finished
Full
Interior Entry
Construction Materials
Brick
Cooling
Ceiling Fan(s)
Central Air
Zoned
Dining Room Features
Seats 12+,Separate Room
Fireplace Features
Family Room
Flooring
Carpet
Hardwood
Laminate
Tile
Heating
Natural Gas
Zoned
Home Warranty
No
Interior Features
Bookcases
Double Vanity
High Ceilings
Master On Main Level
Separate Shower
Tile Bath
Tray Ceiling(s)
Vaulted Ceiling(s)
Walk-In Closet(s)
Whirlpool Bath
Kitchen Features
Breakfast Area
Breakfast Bar
Breakfast Room
Kitchen Island
Pantry
Solid Surface Counters
Levels
One
Financing Available
Cash
Patio and Porch Features
Patio
Porch
Selling Status
Resale
Roof
Composition
Rooms
Den
Family Room
Foyer
Laundry
Office
Sun Room
Security Features
Smoke Detector(s)
Sewer Type
Public Sewer
Listing Conditions
As Is
Total Finished Area
7,677
Total Fire Places
1
Utilities
Cable Available
Electricity Available
High Speed Internet
Natural Gas Available
Phone Available
Sewer Connected
Water Available
Water Source
Public
Window Features
Double Pane Windows
Finished Basement
Yes
Master on the Main
Yes
Land Information
Lot Size
.5 to 1 Acre
Lot Features
Corner Lot
Lot Size Estimated
0.57
View
City
Garages and Parking Information
Parking Total
2
Parking Features
Attached
Garage
Garage Door Opener
Kitchen Level
Side/Rear Entrance
Tax Information
Taxes
$1,533
Tax Year
2025
Tax ID Number
15-123-02-060
Show more
listed by real estate agent call rachael and real broker, llc