Back

3 Marseilles Court

Savannah, GA 31419

The Rains Team
call for more info
404-620-4571
Ask a Question
Send to a Friend
Schedule a Showing
Request More Info
Smart Mortgage Options
Dalton Carter
Lender
Lic. 1566538
Office:
Direct: 678-425-4140
AP Mortgage
340 Jesse Jewell Parkway
Suite 500A
Gainesville, GA 30501
Apply for a Loan
For Sale
MLS Number 10814603
3 Bedrooms
2 Bathrooms
0 Half Baths
1,448 Square Feet *estimated
Summary of 3 Marseilles Court
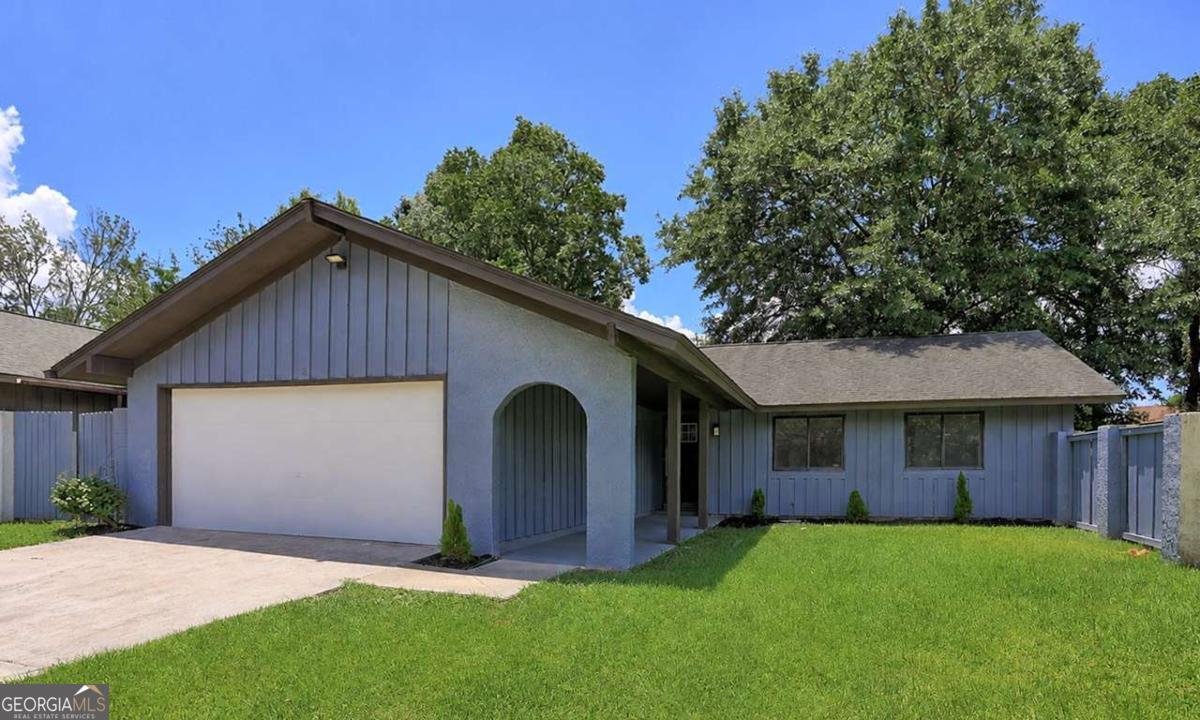
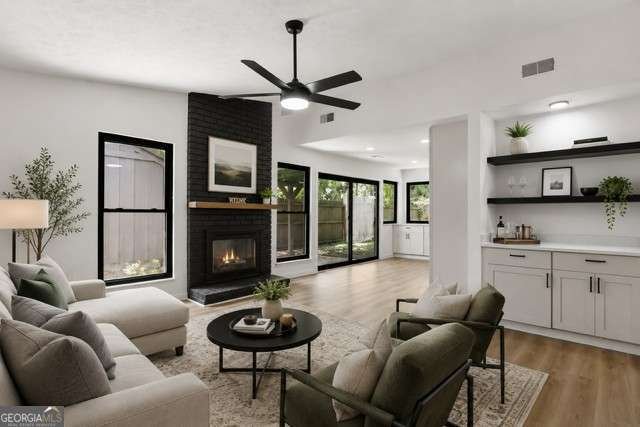
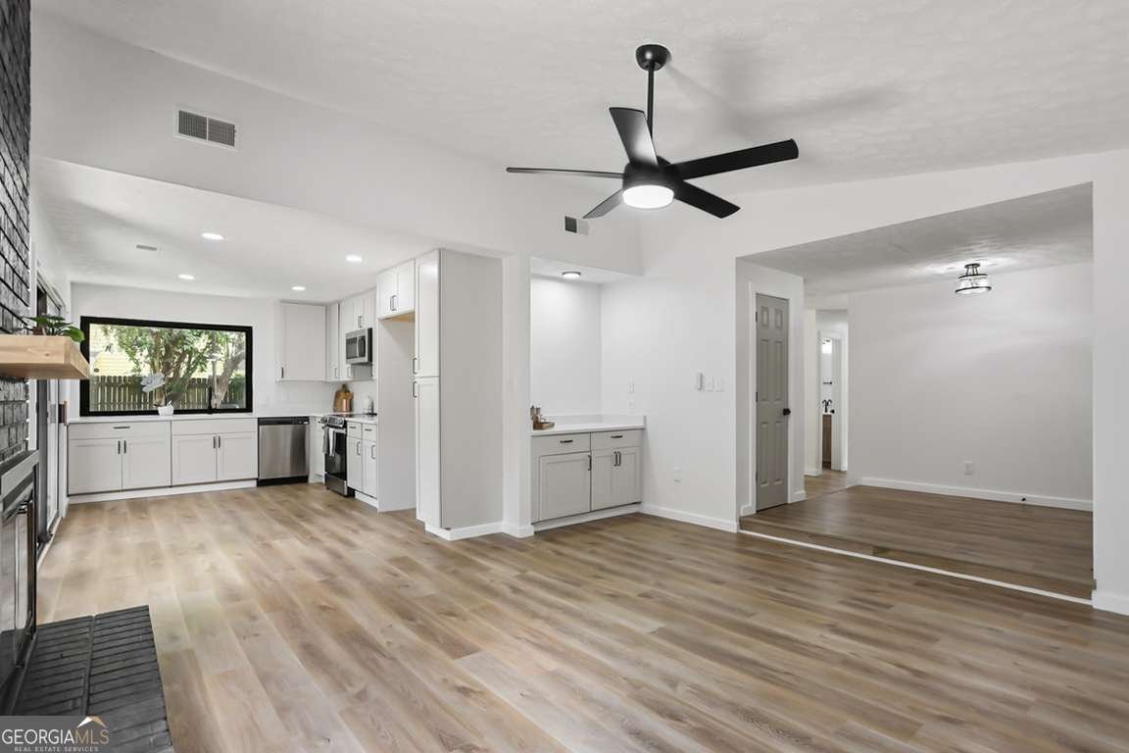
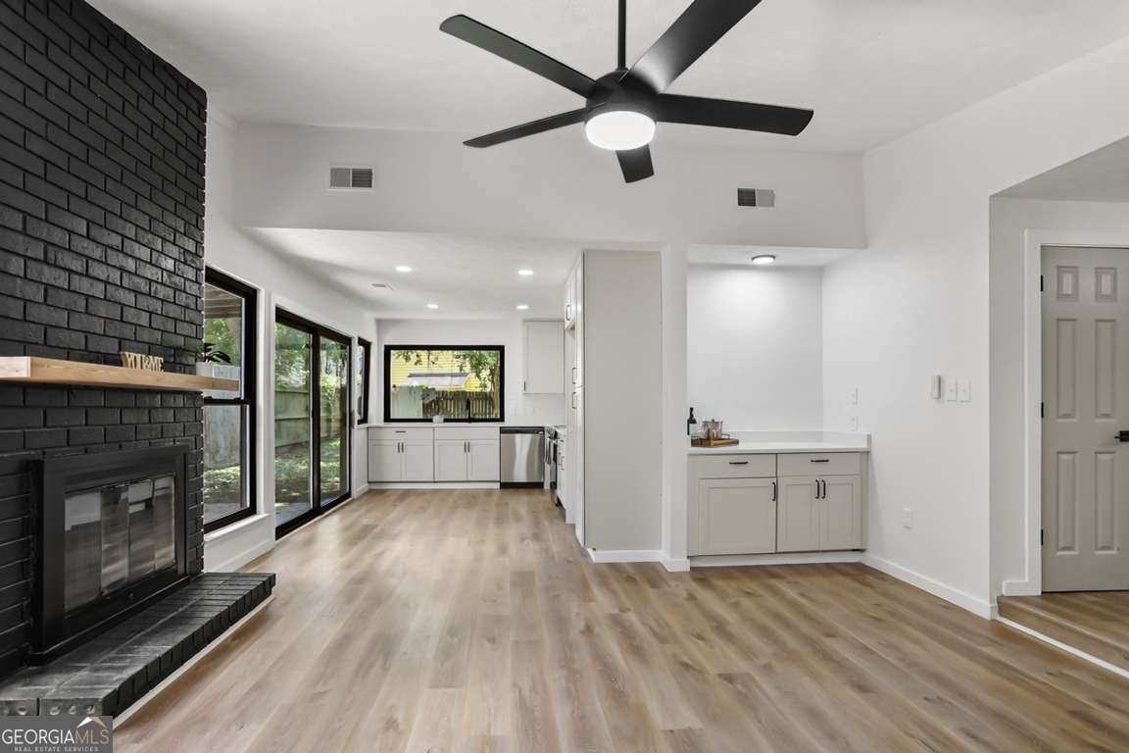
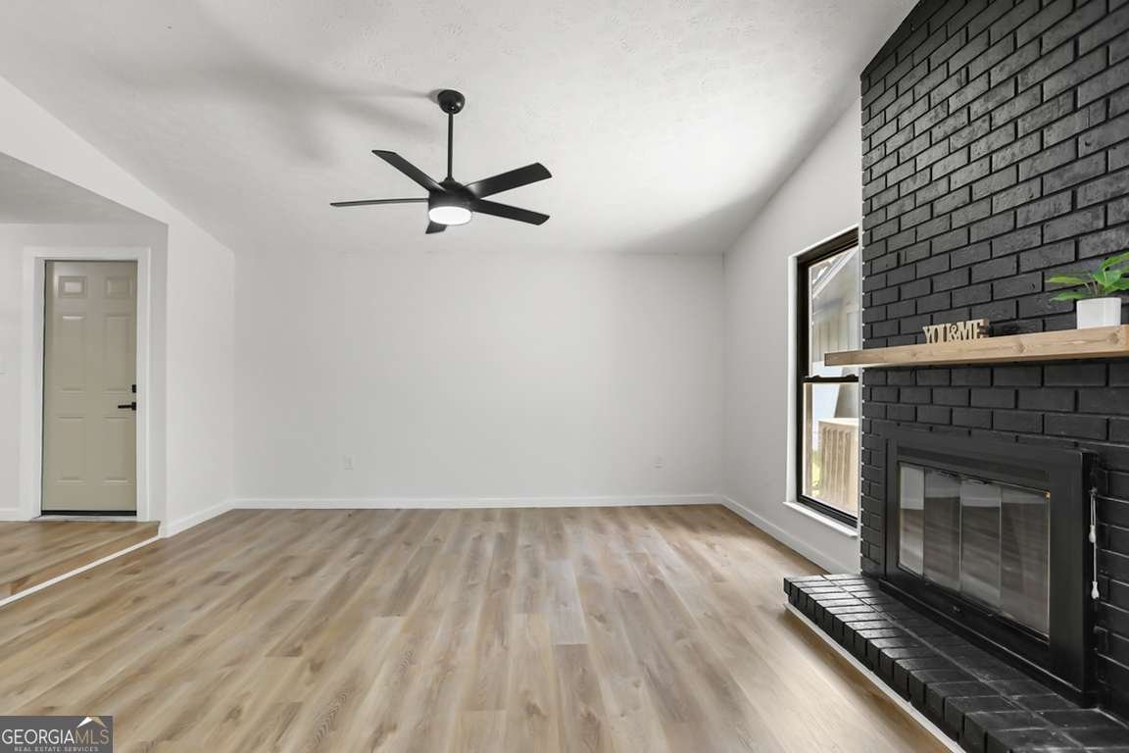
Step into this beautifully reimagined 3-bedroom, 2-bath residence where modern upgrades meet effortless comfort. Designed with today's lifestyle in mind, the open-concept layout seamlessly connects the living room with fireplace and kitchen, creating a bright, inviting space perfect for both everyday living and entertaining. Natural light pours in throughout the home, highlighting the fresh finishes and thoughtful renovations at every turn. The fully updated kitchen is a true standout, featuring brand-new quartz countertops, stylish cabinetry, and a sleek tile backsplash, all complemented by stainless steel appliances for a clean, contemporary look. You also have a separate great room with vaulted ceiling that would be a great flex space. Both bathrooms have been tastefully refreshed with new vanities, updated hardware, and modern fixtures, offering a spa-like feel. Additional upgrades include new interior and exterior paint, light fixtures throughout, durable vinyl plank flooring in living spaces paired with plush new carpet in bedrooms with updated door hardware for a cohesive, modern finish. Outside, the home continues to impress with covered and uncovered patio areas with some fresh landscaping, enhancing curb appeal and creating a welcoming first impression. This move-in-ready home combines style, function, and quality upgrades-perfect for buyers looking for a turnkey property filled with natural light and modern charm. Conveniently located to all types of shopping, several restaurants Truman Parkway, GSU Armstrong Campus, St. Joseph/Candler Hospital and Hunter Army Airfield. Hurry don't miss out on this one!!
Welcome to this beautifully maintained 3-bedroom, 2-bath home in the sought after The Village Sub community of Savannah. With 1,448 square feet of finished living space, this floor plan offers generous gathering spaces as well as comfortable private retreats. A bright, open kitchen offers generous workspace, storage, and a direct view into the main gathering spaces. The main living areas are filled with natural light and provide an easy flow for hosting friends or enjoying quiet evenings at home. The outdoor space includes approximately 0.16 acres, ideal for gardening, outdoor activities, or simply enjoying the seasons. With parking available for multiple vehicles, the home provides flexible options for families and visitors. The Village Sub offers a well established community setting in Savannah with convenient access to local shopping, dining, and major routes. With only a few days on the market, this property is a must see for buyers watching the area. Currently offered at $349,900, this home delivers a strong combination of space, condition, and location.

Show more
3 Marseilles Court - Map & Directions
view in Google Maps
Facts & features
School District Information
High School
Middle School
Elementary School
Additional Information about
The Village Sub
Association
Yes
Association Fee
$400
Association Fee Includes
Other
Swimming
Community Features
Pool
Walk To Shopping
Neighborhood Pool
Yes
Additional Information about
3 Marseilles Court
County
Neighborhood
Year Built
1974
Appliances
Dishwasher
Gas Water Heater
Microwave
Oven/Range (Combo)
Stainless Steel Appliance(s)
Architectural Style
A-frame
Foundation
Slab
Construction Materials
Wood Siding
Cooling
Ceiling Fan(s)
Central Air
Electric
Fireplace Features
Living Room
Flooring
Carpet
Laminate
Vinyl
Heating
Central
Natural Gas
Home Warranty
No
Interior Features
Master On Main Level
Other
Separate Shower
Vaulted Ceiling(s)
Kitchen Features
Breakfast Area
Solid Surface Counters
Laundry Features
In Garage
Levels
One
Financing Available
Cash
Conventional
FHA
VA Loan
Patio and Porch Features
Patio
Selling Status
Updated/Remodeled
Roof
Composition
Rooms
Family Room
Great Room
Sewer Type
Public Sewer
Showing Info
Public Sewer
Listing Conditions
Investor Owned
Total Finished Area
1,448
Total Fire Places
1
Utilities
Cable Available
Underground Utilities
Water Source
Public
Master on the Main
Yes
Land Information
Lot Size
Less than .5 Acres
Lot Features
City Lot
Lot Size Estimated
0.16
Fencing
Fenced
Privacy
Wood
Garages and Parking Information
Parking Total
2
Parking Features
Attached
Garage
Tax Information
Taxes
$2,083
Tax Year
2025
Tax ID Number
20780 02035
Show more
listed by real estate agent and northgroup real estate inc