Back

31122 Us Highway 80

Twin City, GA 30471

The Rains Team
call for more info
404-620-4571
Ask a Question
Send to a Friend
Schedule a Showing
Request More Info
Smart Mortgage Options
Dalton Carter
Lender
Lic. 1566538
Office:
Direct: 678-425-4140
AP Mortgage
340 Jesse Jewell Parkway
Suite 500A
Gainesville, GA 30501
Apply for a Loan
For Sale
MLS Number 10880022
2 Bedrooms
2 Bathrooms
0 Half Baths
1,704 Square Feet *estimated
Summary of 31122 Us Highway 80
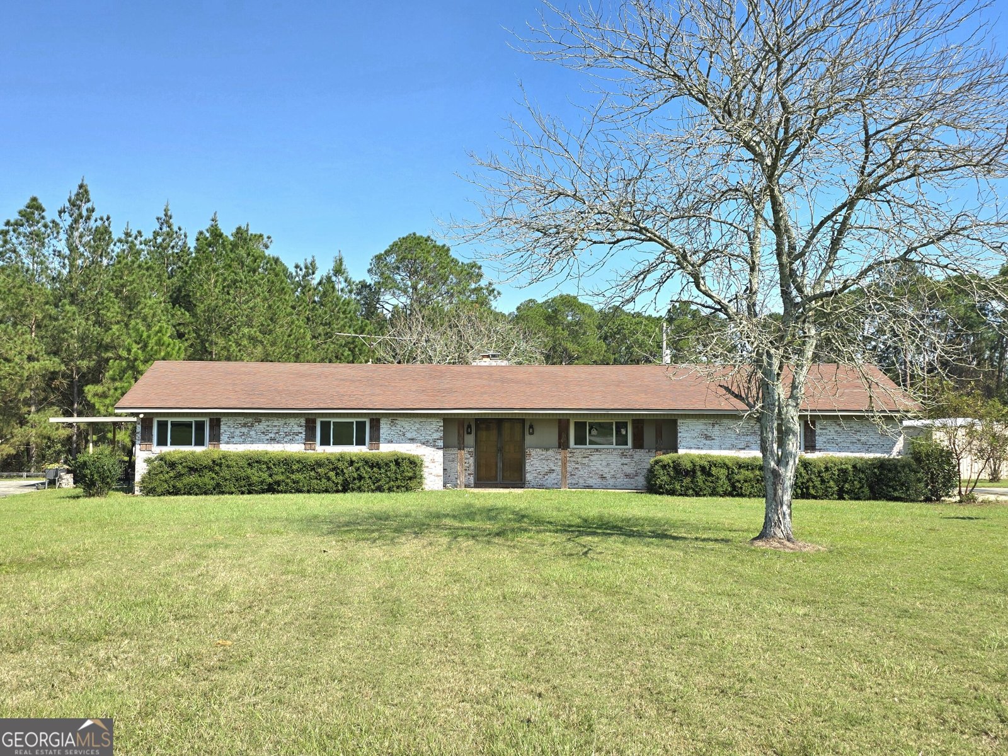
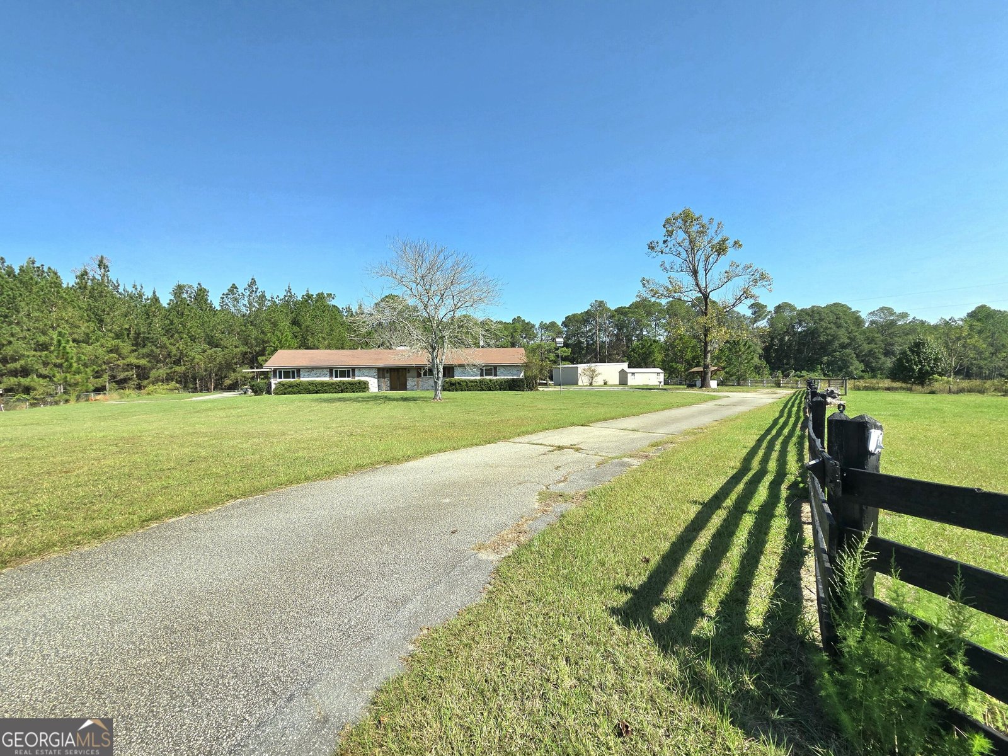
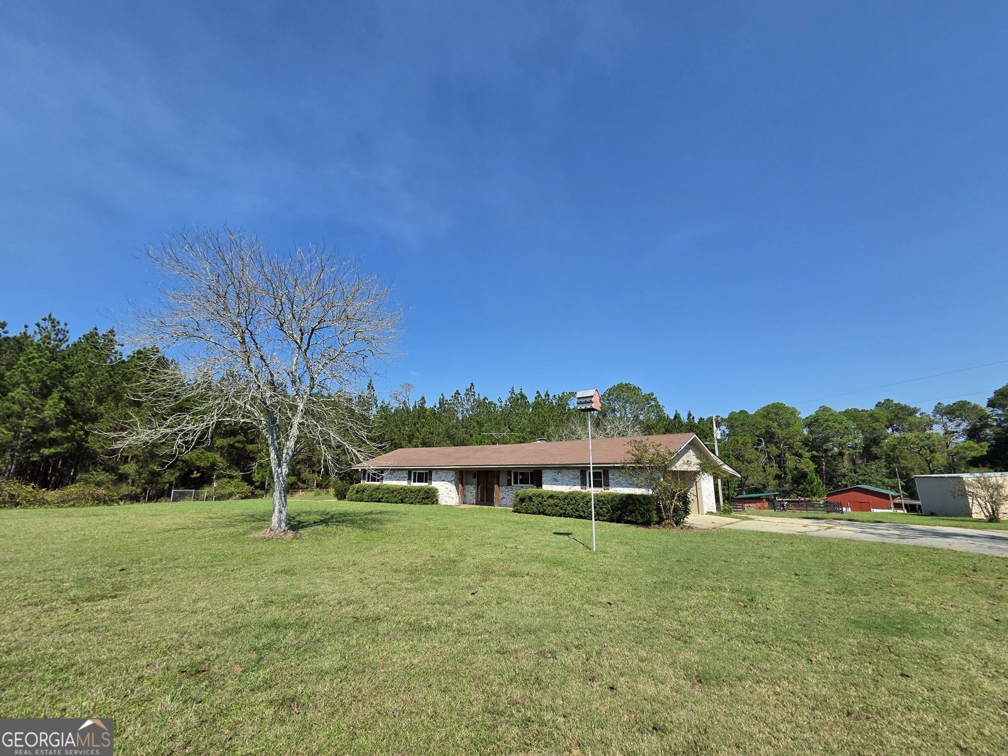
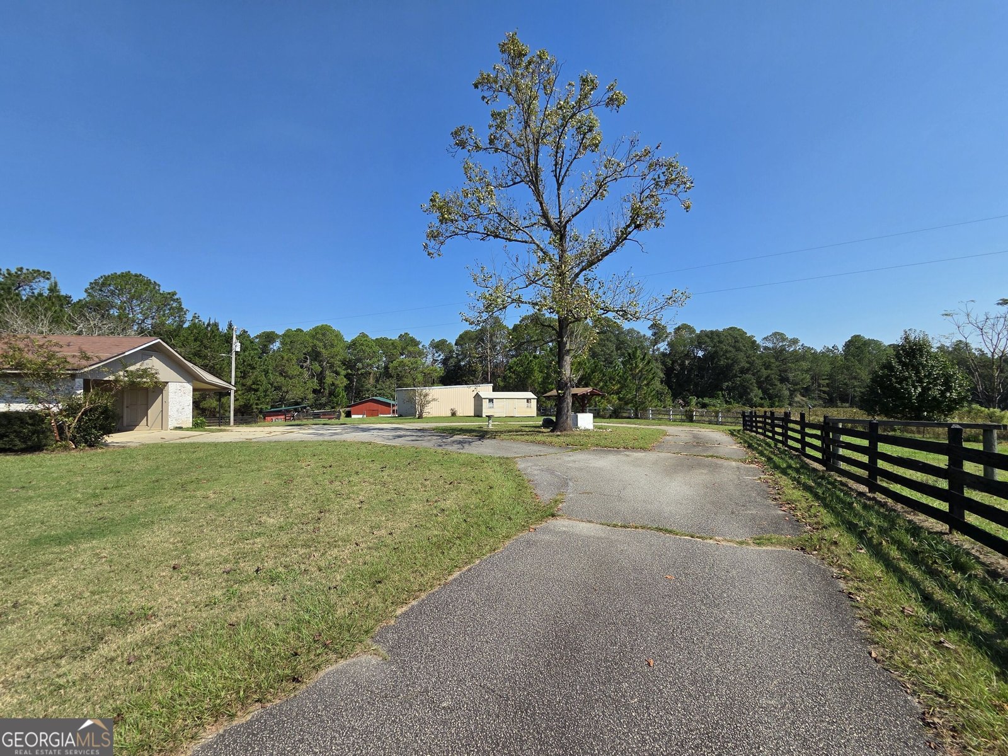
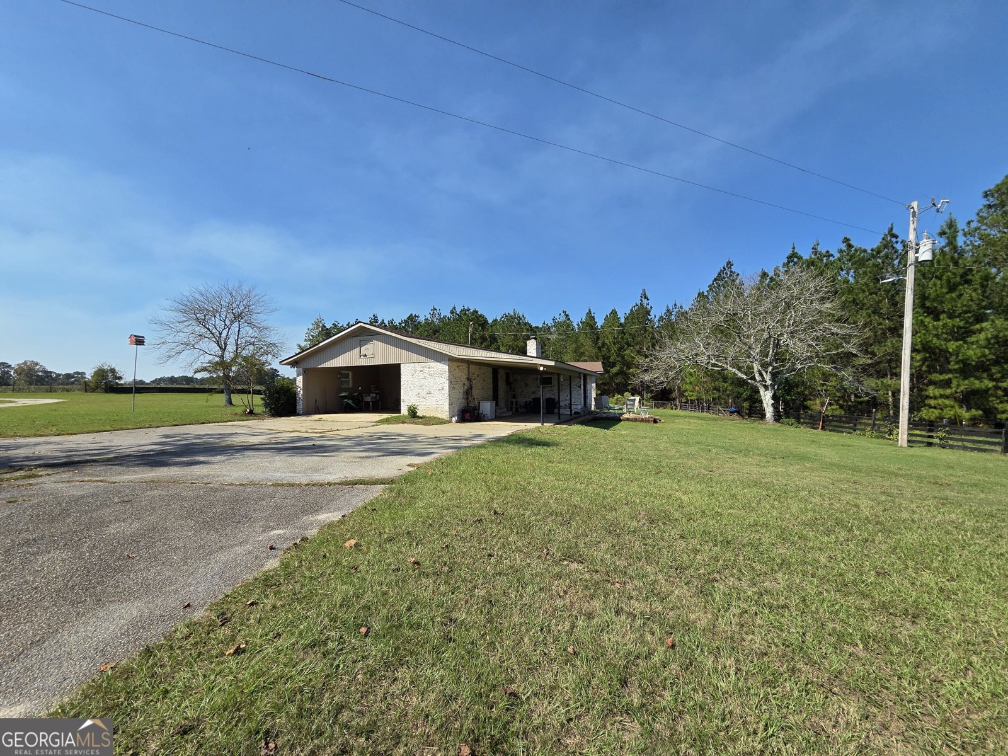
Welcome to your private rural haven in Twin City, Georgia! Nestled in peaceful Bulloch County, this charming ranch-style estate offers the ultimate blend of comfortable living, equestrian facilities, and serene countryside views. As you enter the property, a picturesque grove of mature pecan trees greet you, providing exquisite curb appeal and a natural, private barrier from the road. Inside, the home boasts wood beamed ceilings and double-pane windows throughout for optimal energy efficiency and features 2 spacious bedrooms alongside 2 full bathrooms, including a remodeled hall bath. A dedicated office opens directly to its own patio and can easily serve as a 3rd bedroom, offering flexible options for working from home or accommodating guests. The standout primary suite serves as a true personal sanctuary, featuring an attached sunroom that flows onto a private back patio where you can unwind while taking in idyllic views of planted pines, muscadine grapevines, horse pens, and classic red barns. Beyond the main residence, the grounds are thoughtfully equipped for convenience, equestrian pursuits, and country living. The home is generator-ready with an outlet under the covered back porch, and the property includes two separate RV hookups-one in the main yard and another positioned near the house for easy greywater cleanout. Designed with practical homesteading and horse care in mind, every outbuilding on the property is fully connected with power and water. The main horse barn operates on its own dedicated electric meter and features custom brick and concrete flooring, 6 oversized indoor stalls, a 10 ft hay storage section, and a generous wraparound shelter housing additional pens. Additional structures include a separate 30x15 horse stall barn, a massive 40x40 pole barn perfect for equipment or trailer storage, and a separate storage shed for tools and tack. The original well adds to the rustic charm while still being functional. Whether you are an active equestrian, a hobby farmer, or simply searching for a scenic retreat in Bulloch County, this property offers unmatched versatility and timeless southern charm. Call Listing Agent, Jessica Williams, to view the property!
Set outside of a traditional subdivision in Twin City, this well cared for 2-bedroom, 2-bath home offers space, comfort, and freedom from HOA restrictions. Inside, the home offers 1,704 square feet of finished living space, giving plenty of room for everyday living and easy entertaining. A bright, open kitchen offers generous workspace, storage, and a direct view into the main gathering spaces. The main living areas are filled with natural light and provide an easy flow for hosting friends or enjoying quiet evenings at home. The outdoor space includes approximately 5.02 acres, ideal for gardening, outdoor activities, or simply enjoying the seasons. The property includes parking available, offering convenience for residents and guests. Located in Twin City but outside a traditional subdivision, this home combines neighborhood convenience with a non HOA setting. With only a few days on the market, this property is a must see for buyers watching the area. With an asking price of $433,500, this property represents an appealing opportunity in the current market.

▾ Show more
31122 Us Highway 80 - Map & Directions
view in Google Maps
Facts & features
School District Information
High School
Middle School
Elementary School
Additional Information about
None
Association
No
Additional Information about
31122 Us Highway 80
County
Neighborhood
Year Built
1970
Appliances
Dishwasher
Dryer
Microwave
Oven/Range (Combo)
Refrigerator
Washer
Architectural Style
Brick 4 Side
Country/Rustic
Ranch
Foundation
Crawl Space
Construction Materials
Brick
Cooling
Ceiling Fan(s)
Central Air
Electric
Dining Room Features
Dining Rm/Living Rm Combo
Fireplace Features
Family Room
Flooring
Laminate
Tile
Vinyl
Heating
Central
Electric
Home Warranty
No
Interior Features
Beamed Ceilings
Double Vanity
Master On Main Level
Pulldown Attic Stairs
Tile Bath
Walk-In Closet(s)
Kitchen Features
Breakfast Bar
Country Kitchen
Laundry Features
In Mud Room
Levels
One
Other Structures
Barn(s),Garage(s),Outbuilding,Stable(s)
Patio and Porch Features
Patio
Porch
Selling Status
Resale
Roof
Composition
Rooms
Bonus Room
Family Room
Laundry
Sun Room
Security Features
Smoke Detector(s)
Sewer Type
Septic Tank
Total Finished Area
1,704
Total Fire Places
1
Utilities
Cable Available
Electricity Available
High Speed Internet
Phone Available
Water Available
Water Source
Well
Window Features
Double Pane Windows
Master on the Main
Yes
Land Information
Lot Size
More than 5 Acres
Lot Features
Level
Pasture
Private
Sloped
Lot Size Estimated
5.02
Fencing
Fenced
Other
Wood
Garages and Parking Information
Parking Features
Attached
Garage
RV/Boat Parking
Storage
Tax Information
Taxes
$2,555
Tax Year
2025
Tax ID Number
006 000064A001
▾ Show more
listed by real estate agent and weichert realtors-webb & associates